
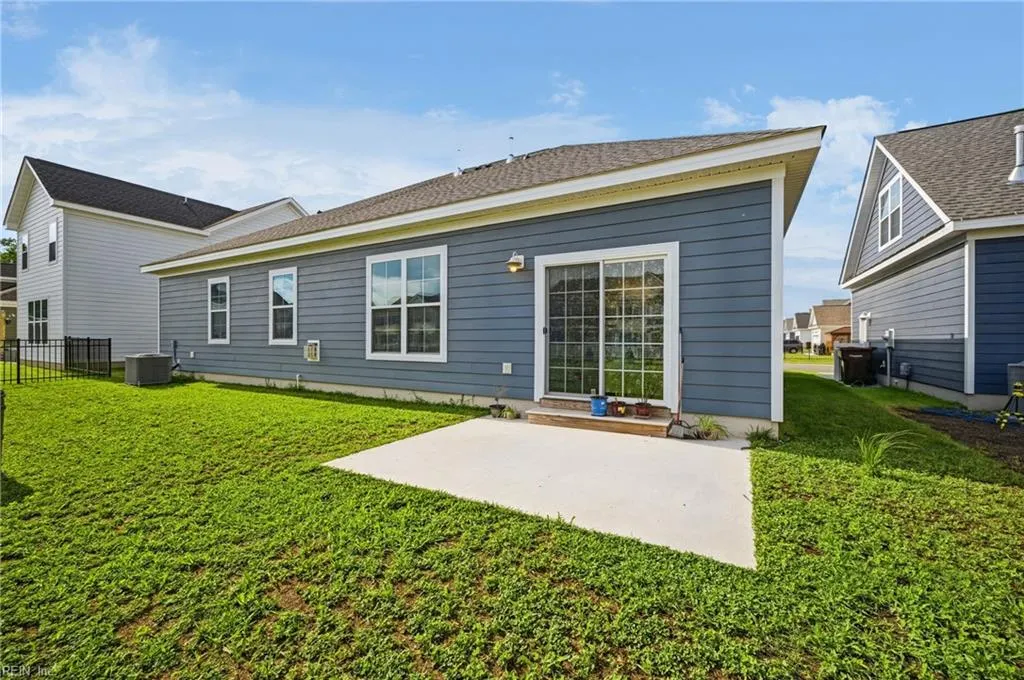
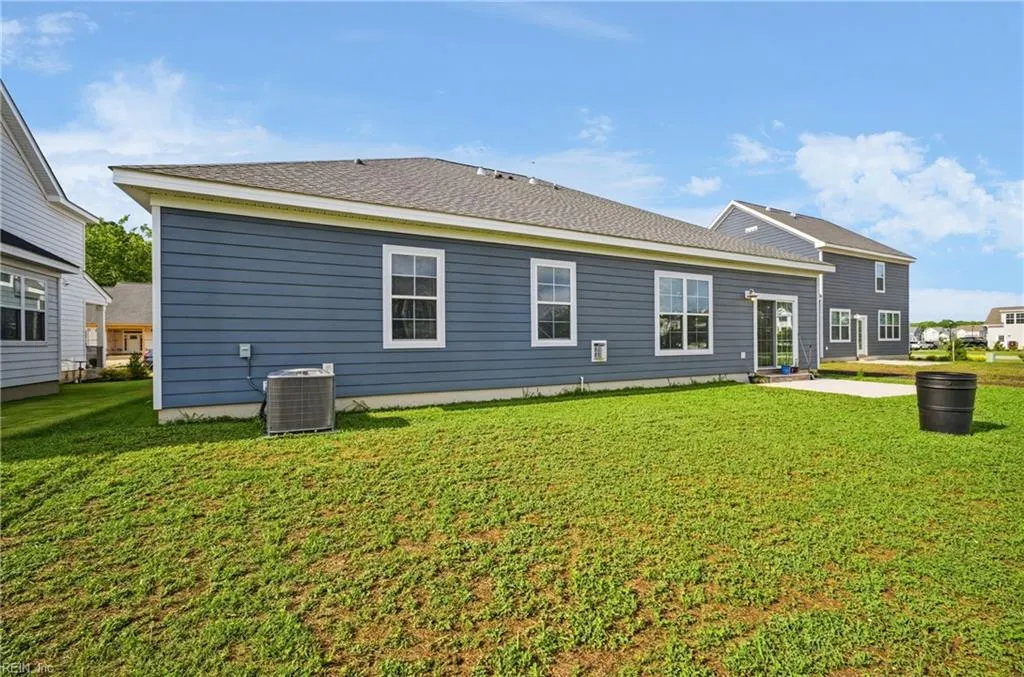
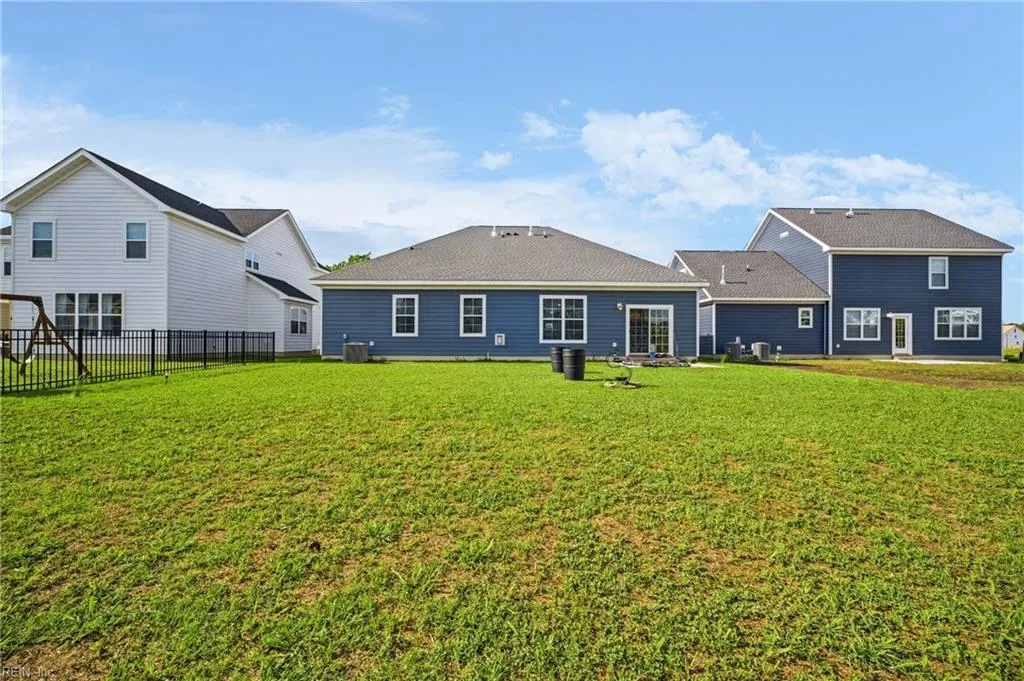
Address
5103 Annapolis Dr, Chesapeake, VA
Price
$ 564,900
Property Attributes
- MLS#10655464
- TypeSingle Family
- Listing Status Active
- CountyCHESAPEAKE CITY
- CityChesapeake
- AreaWest Chesapeake
- NeighborhoodJolliff Landing At Western Branch
- Zip23321
- StyleRanch
- Year Built2024
- Taxes$ 5421
- Price$ 564,900
- Bedrooms4
- Full Bathrooms3
- Half Bathrooms0
- Sqr Footage2515
Data Source:
Real Estate Information Network (REIN)
Property Description
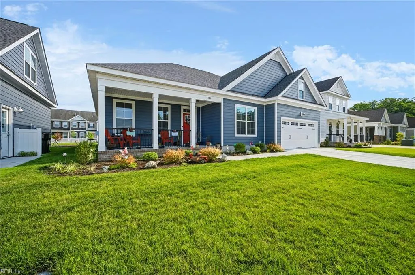
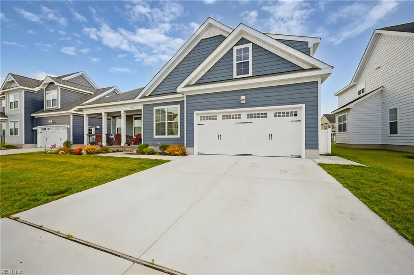
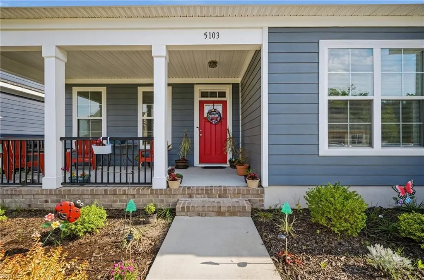
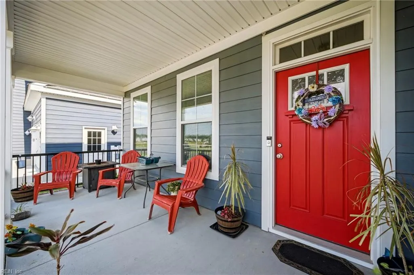
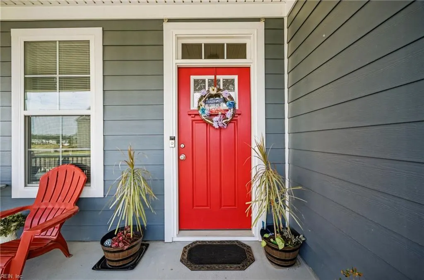
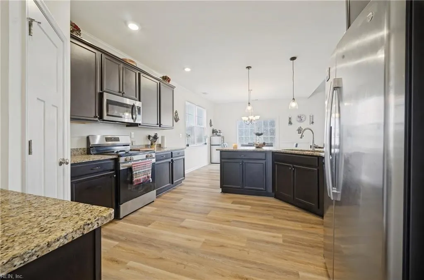
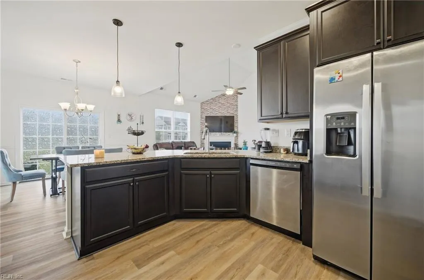
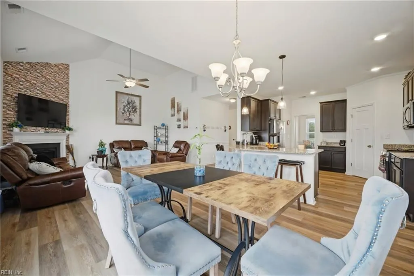
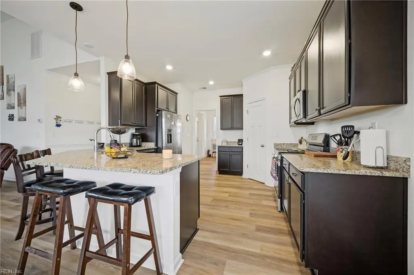
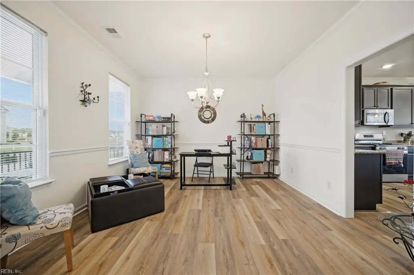
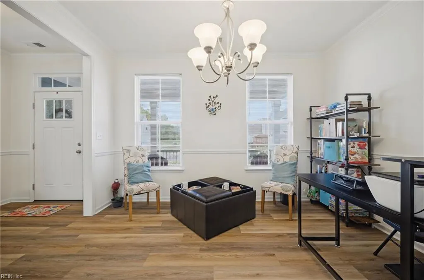
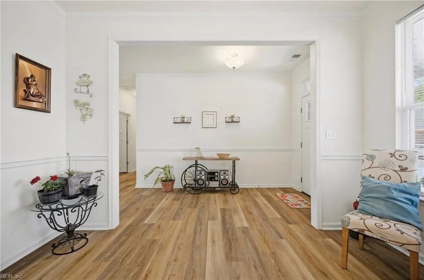
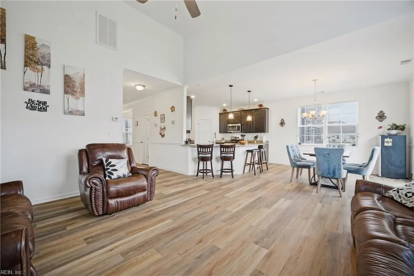
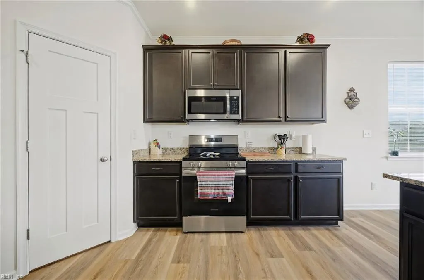
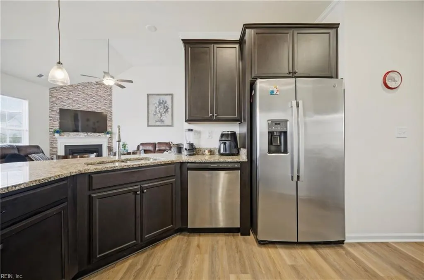
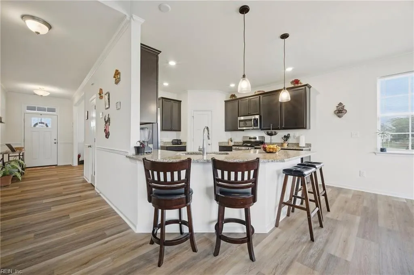
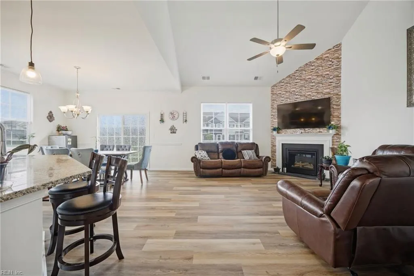
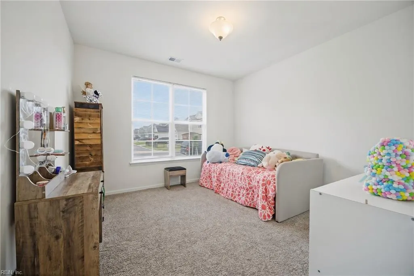
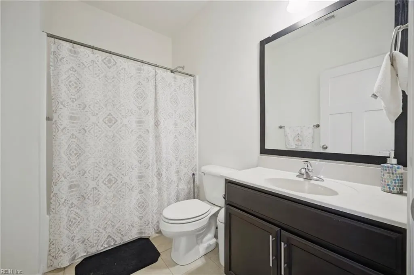
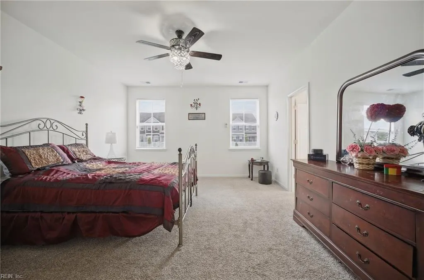
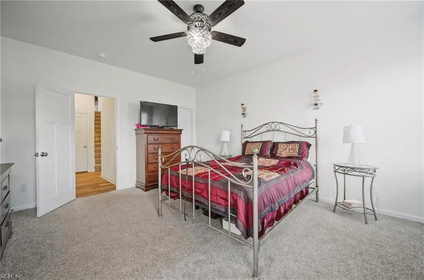
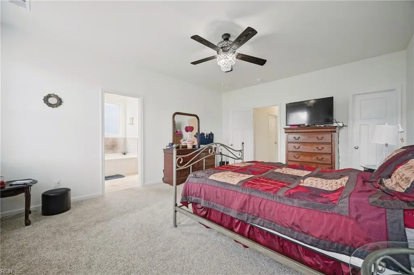
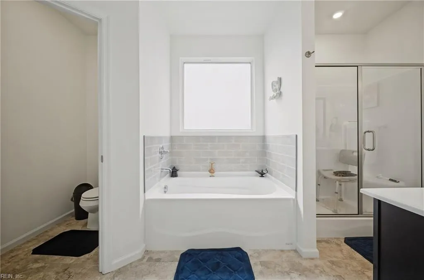
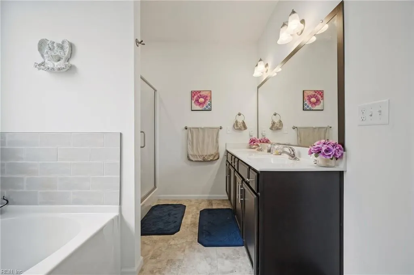
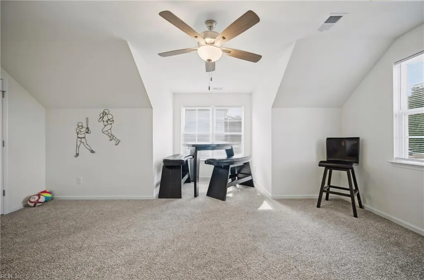
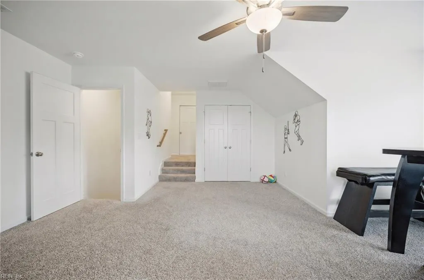
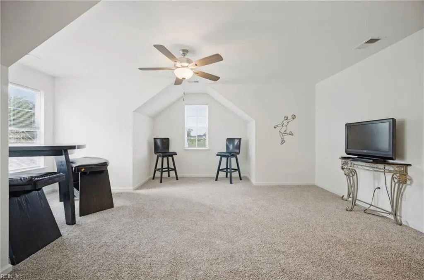
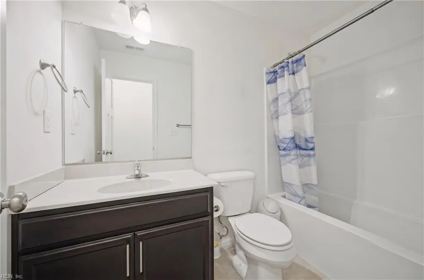
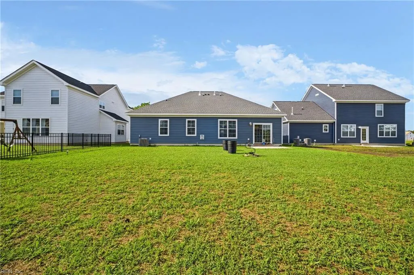
Missed your chance at The Dogwood? Here's your second one. This popular floor plan is no longer offered new in Jolliff Landing, and this move-in-ready home is available now. Enjoy 4 bedrooms, 3 full baths, and two primary suites: a main-level primary bedroom and an upstairs FROG suite with its own full bath. The open-concept layout flows from kitchen to dining to living. Skip the construction wait and the builder upcharges. Everything is done. Just unpack. Clubhouse, pool, playgrounds, sports field, and sidewalks are all part of the community. You can't build this one here anymore, so don't wait on it. Book your showing today.
| Elementary School | Middle School | High School |
|---|---|---|
| Western Branch Primary Elementary School | Western Branch Middle | Western Branch High School |
General Features
| Heating | Forced Hot Air |
|---|---|
| Water Type | City/County |
| Cooling | Central Air |
| Ownership Type | Simple |
| Waterfront Description | Not Waterfront |
| Roof | Asphalt Shingle |
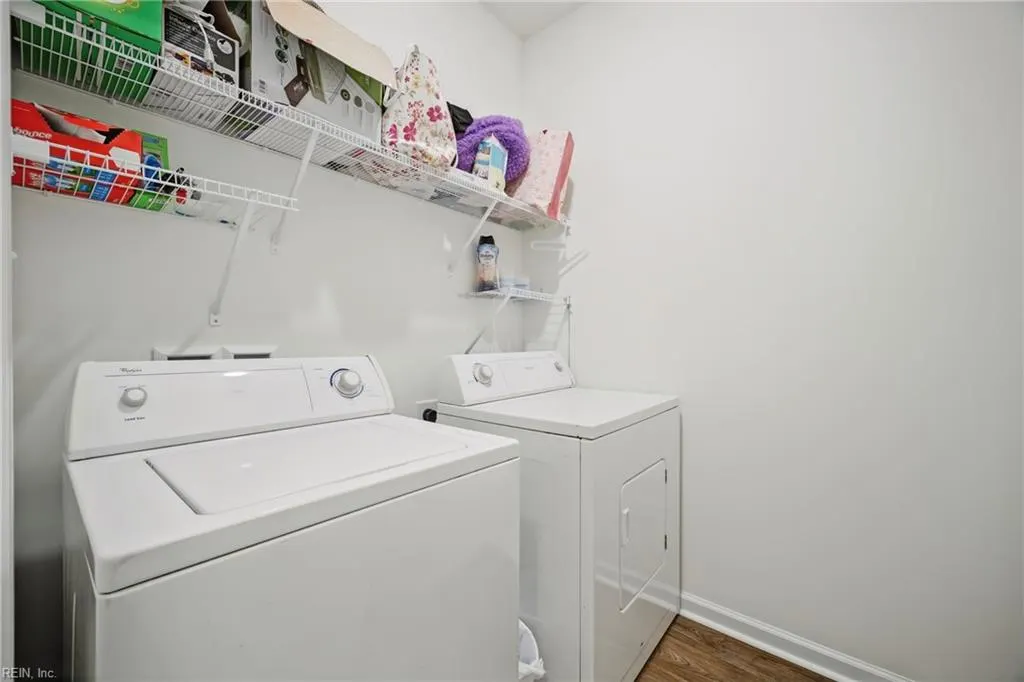
| Appliances | Dishwasher,Disposal,Dryer Hookup,Microwave,Elec Range,Refrigerator,Washer Hookup |
| Amenities | Clubhouse,Playgrounds,Pool,Trash Pickup |
| Unit Description | 2 Living Lvl,Det Single Fam |
| Parking | Garage Att 2 Car,Multi Car,Driveway Spc |
| Zoning | RES |
| Style | Ranch |
| Property Type | Residential |
| Area | 33 - West Chesapeake |
| Subdivision Name | JOLLIFF LANDING AT WESTERN BRANCH |
| HOA Y/N | Yes |
| Sub Type | Detached |
| Elementary School | Western Branch Primary |
| High School | Western Branch |
| Middle School | Western Branch Middle |
| Fees HOA/POA Monthly | 80 |
| Non | Non Contingent |
Interior Features
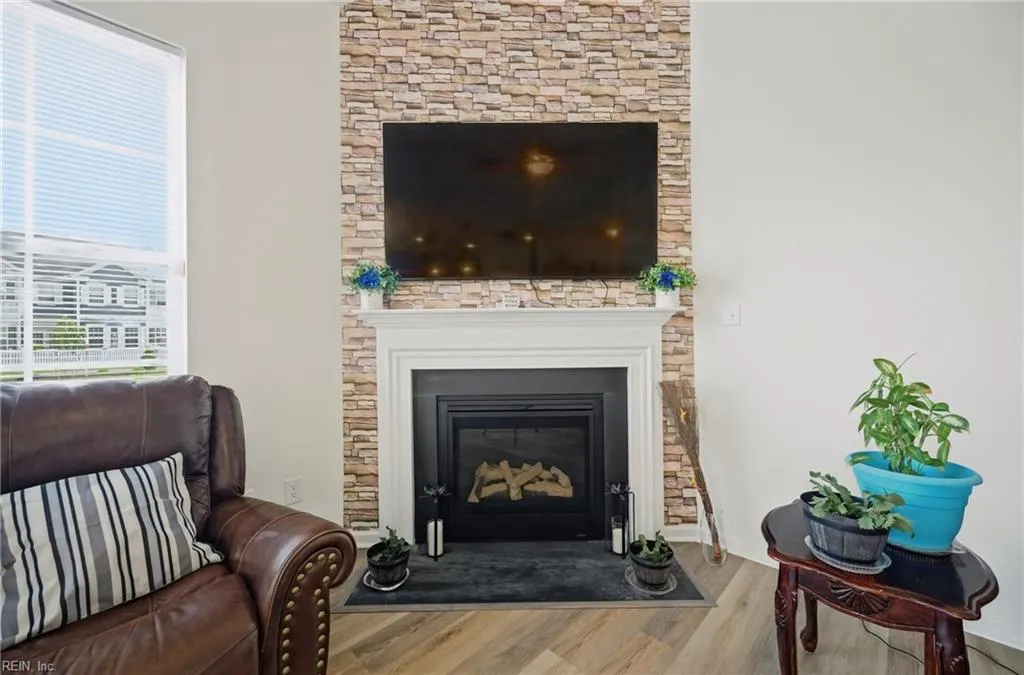
| Interior Features | Cathedral Ceiling,Fireplace Gas-natural,Primary Sink-Double,Walk-In Closet |
|---|---|
| Water Heater Type | Gas |
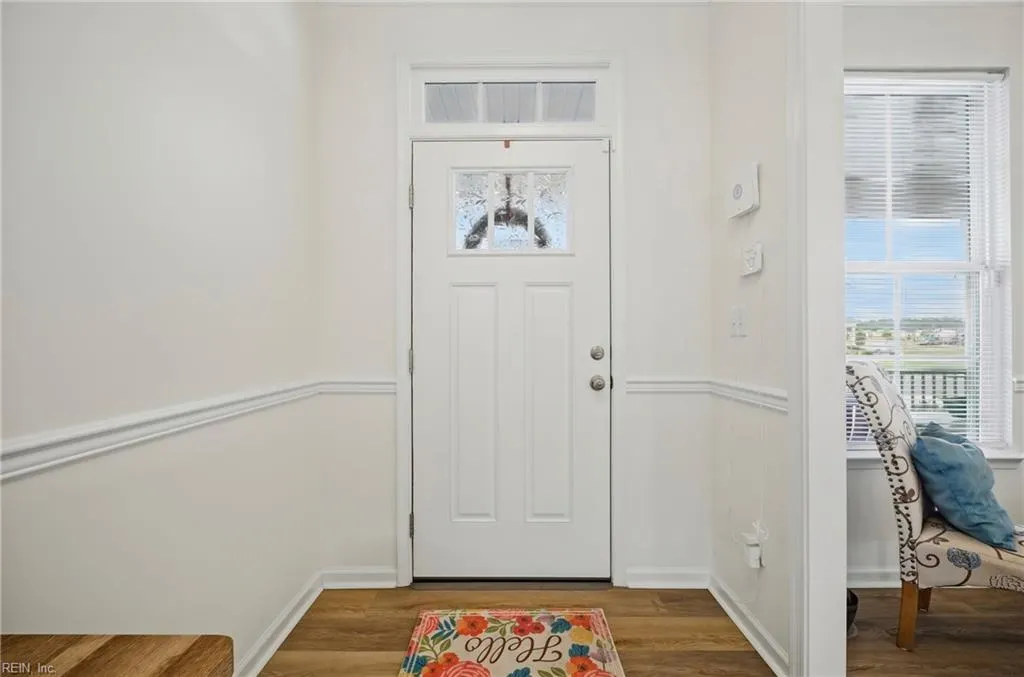
| Other Rooms | 1st Floor BR,Breakfast Area,Fin. Rm Over Gar,Foyer,PBR with Bath,Pantry,Porch,Utility Room |
| Flooring Type | Carpet,Laminate/LVP |
| Fireplaces | 1 |
| Equipment | Attic Fan,Cable Hookup,Ceiling Fan,Gar Door Opener |
Exterior Features
| Fence Description | None |
|---|---|
| Sewer Type | City/County |
| Siding | Vinyl |
| Foundation | Slab |
| Pool | No Pool |
| Garage Y/N | Yes |
Amenities
- Views
- New Construction
- Adult 55+
- Lease To Own
- No HOA Fees
- Furnished
- Primary On Main
- Air Conditioning
- Seller Finance
- Green
- Fixer Upper
- Horse
- Golf
- Fireplace
- Deck
- Garage
- Basement
- Pool
 Copyright© 2026 REIN Inc. Information Deemed Reliable But Not Guaranteed. The listings data displayed on this medium comes in part from the Real Estate Information Network Inc.(REIN) and has been authorized by participating listing Broker Members of REIN for display. REIN's listings are based upon Data submitted by its Broker Members, and REIN therefore makes no representation or warranty regarding the accuracy of the Data. All users of REIN's listings database should confirm the accuracy of
